Zoning A Resort Outdoor Area: Poolside, Terrace, Beach And Shade
- Share
- publisher
- Karam Spaces
- Issue Time
- Nov 16,2026
Summary
Zone a resort outdoor area by guest behaviour, not by square metres. This guide sets out how poolside, terrace, beach and shaded retreat zones differ in dominant stress, dwell time, cleaning regime and replacement cycle, and how a written zone schedule turns that plan into a specification. Includes working dimensions, a four-zone comparison table, operator FAQs and three checks before sign-off.
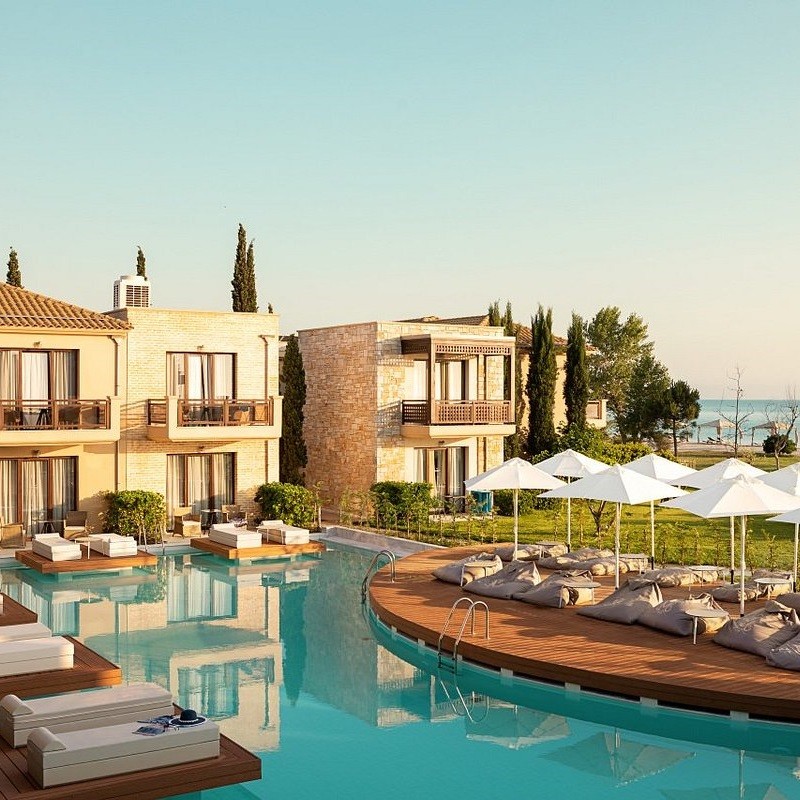
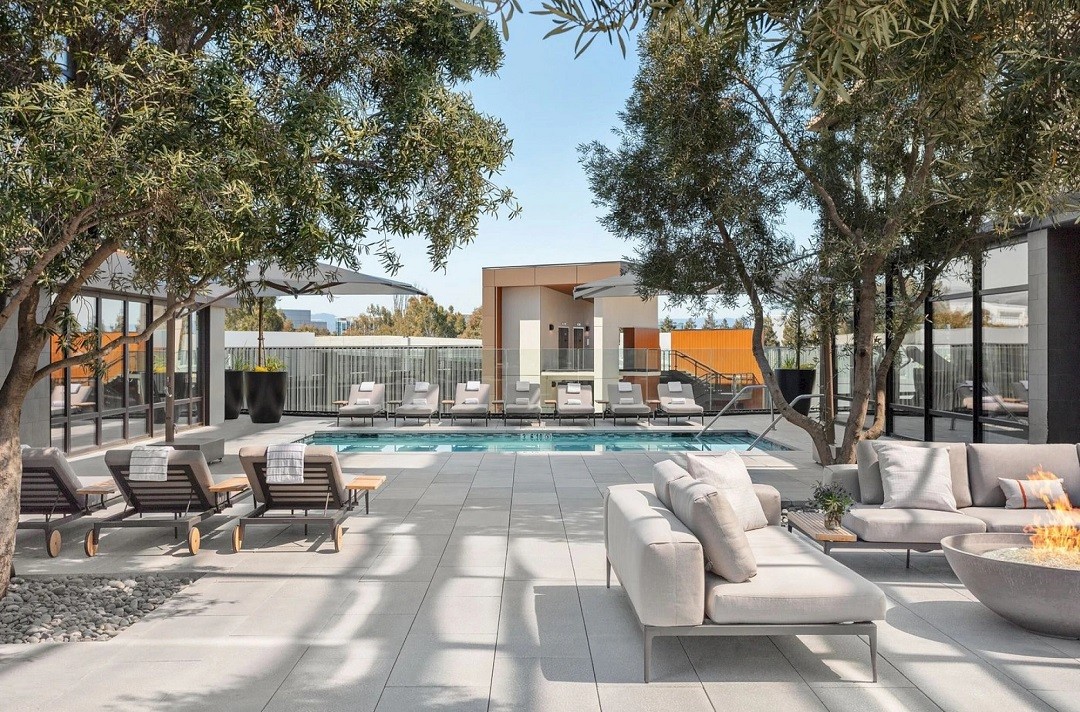
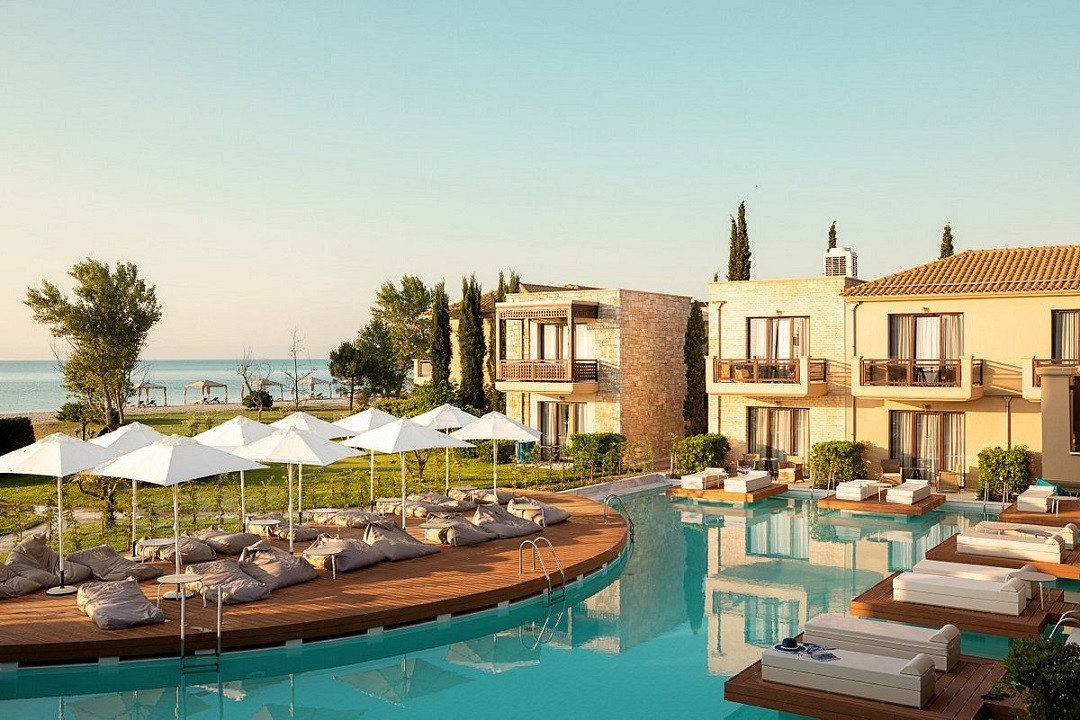
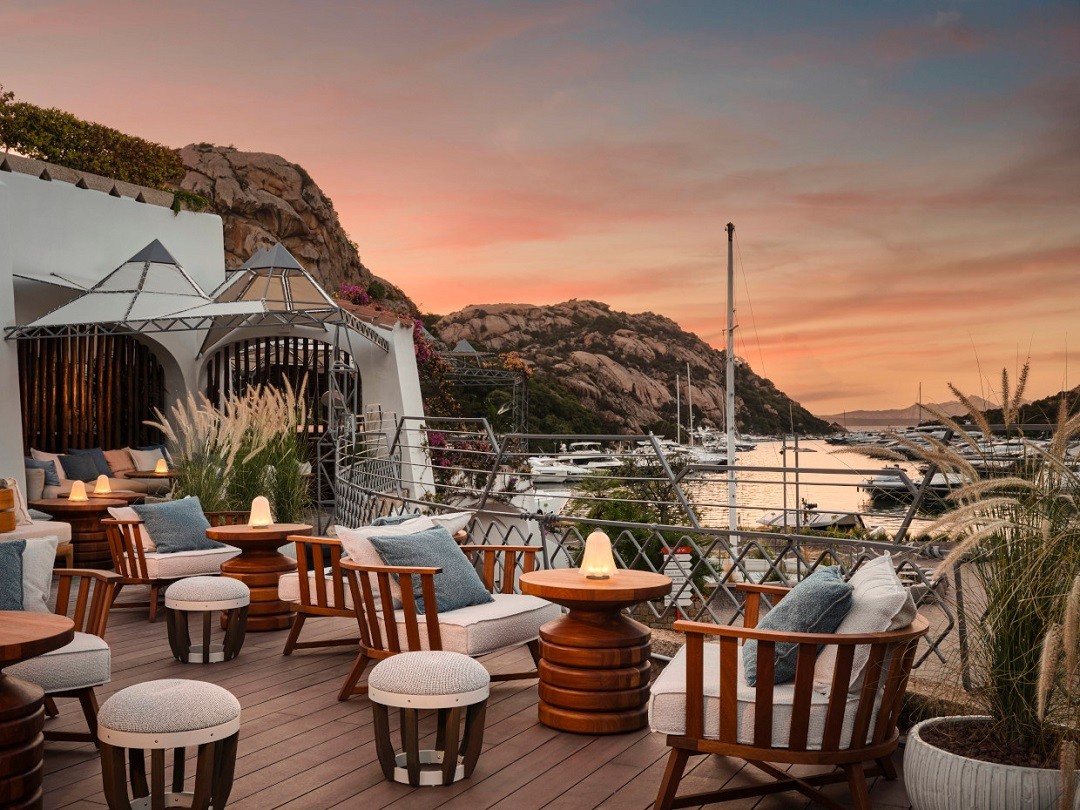
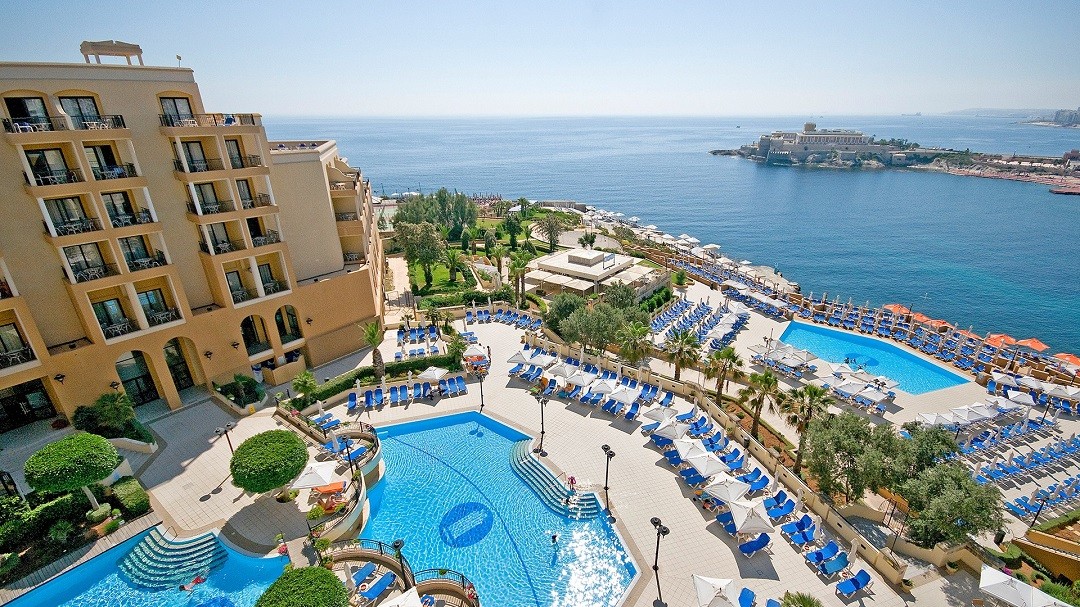
Zone a resort outdoor area by guest behaviour, not by available square metres. Decide shade and service access before the sun lounger count, treat poolside, terrace, beach and shaded retreat as four different specifications rather than one range in four colours, and record each zone’s dwell time, group size, cleaning regime and replacement cycle in a written zone schedule. Density belongs where turnover is expected; deeper, softer seating belongs where lingering is the commercial goal. For specification questions beyond the scope of this article, see the Karam Spaces FAQ library. Ask ten resort operators what makes an outdoor area work and most will describe a feeling rather than a plan: the shade that arrives just before the sun becomes punishing, the drink that appears without a staff member walking through the frame, the lounger that is still free at four in the afternoon. None of those moments are accidental. Each is the result of a zoning decision taken months earlier, on a drawing, by someone who understood how guests actually move between sun, shade, water and food. Karam Spaces is a hotel furniture manufacturer working with five-star hotels, resort groups and beach clubs across the Gulf, the Indian Ocean and Southeast Asia. The first question we put to an operator is never how many sun loungers the deck can hold. It is which behaviours this outdoor area has to support at eight in the morning, at one in the afternoon and at eight in the evening — and what furniture, shade and service access make all three legible at once. This article sets out how poolside, terrace, beach and shade zones are planned, specified and scheduled, and how each decision shows up later in dwell time, service labour and replacement cost. Four zones, four behaviours Shade provision and service access are settled before the lounger count is calculated. Guests move between sun, water, food and drink, then look for shade again. Density belongs where turnover is expected; dwell time belongs where lingering is the commercial goal. Poolside, terrace, beach and shaded retreat are four different specifications, not one range in four colours. Direct Answer: A resort outdoor area works when it is zoned by behaviour rather than filled by available area. Shade and service access are settled first, then furniture is placed along the route guests already follow: sun or shade, water, food and drink, then shade again. The lounger count is an output of that plan, never its starting point. Outdoor areas usually fail in a predictable way. On the drawing the deck looks generous and well organised. By mid-morning the sunny half is abandoned, the shaded half is contested, and a bar queue cuts straight through the quiet corner where one guest is reading. Nothing on the plan was under-specified — the sequence was simply never drawn. Guests are not distributed across an outdoor area by fairness; they arrive with an intention, and the space either supports that intention in order or forces them to improvise. Improvisation is what produces the tired arrangements operators see by the second season: chairs dragged into shade, loungers pushed against a wall, cushions stacked in a corner. Across very different properties — an island resort in the Maldives, a Gulf beach club, a Mediterranean hillside hotel — the pattern repeats closely. A guest claims a position, moves to water, returns to eat or drink, and then looks for shade. Some begin with shade and treat the pool as a brief interruption of a long, horizontal afternoon; the order flips, the zones do not. Because the sequence is stable, a layout can be tested against it before anything is ordered. Does the guest find shade within a few steps of where the towel was left? Is the route to the bar short enough that they will actually go? Is there somewhere to sit after eating that does not require walking back into full sun? Each of those is a zoning question, and none of them is answered by a furniture collection. Maximum density and dwell time pull in opposite directions. A deck filled to its theoretical capacity looks efficient in a feasibility model, yet those extra loungers shorten the average stay: the space feels crowded, guests leave earlier, and spending follows the same curve down. Density is not always wrong. Event lawns, function spill-over, peak-season decks and pool-side programming genuinely benefit from more units and faster turnover. The working principle is to plan density where turnover is expected and plan dwell where lingering is the commercial goal. A shaded retreat meant to hold a guest for two hours should not be furnished with the same stackable unit as a deck that turns over every forty minutes. This is where a manufacturer is most useful early, before the schedule is frozen. Karam Spaces works from a zone plan rather than a catalogue page, so the outdoor hotel furniture on the drawing is already matched to the behaviour each zone is meant to produce. Direct Answer: Poolside is a wet, chlorinated, high-traffic zone where guests are barefoot and moving constantly. Specify for rinse tolerance, drainage, stable footing and stackability rather than for the appearance of the finish, and keep a service lane behind the last lounger row so towels and drinks never cross a guest’s line of sight. The pool edge is the least forgiving part of the property. Water leaves the pool on every guest; chlorine, sunscreen and salt travel with it. Feet are wet, towels are damp, drinks are spilled, and the cleaning team passes through the area several times a day. Furniture here is not really being used — it is being survived. A guest at the pool edge is managing several things at once: a towel, a phone, a book, sunglasses, sometimes a child. The lounger alone rarely holds any of it, which is why the small side table matters more than the styling of the chair. When no table exists, objects end up on the deck, and the deck quietly becomes a storage area. Watch a busy deck for twenty minutes and the behaviour is obvious. Guests sit, stand, sit again, turn the lounger, shift it half a metre, and leave for the water without packing anything up. Furniture that needs two hands to reposition will not be repositioned. Furniture that tips when a wet hand pushes it will be pushed once and avoided afterwards. Four details decide whether outdoor hotel lounge chairs survive a pool deck. Frame: rust-resistant aluminium with sealed joints, not painted steel. Seat surface: a quick-drying sling, rope or mesh that does not hold water against the body. Footing: broad, non-slip feet that stay put on wet tile and leave no marks. Stacking: a stack height that lets the overnight reset happen without a second storage room. Upholstery needs a different logic from interior seating. Pool-side cushions should drain, dry quickly and tolerate a chlorine rinse; closed-cell foam with removable, washable covers is more useful than a deep, dense seat that stays damp inside for hours. Ask for test evidence rather than samples alone. EN 581 results and textile abrasion data tell an operator more about season three than a showroom photograph does. Service access belongs in the same decision. A pool deck is served continuously — towels, drinks, food, clearing — and any route drawn through the lounger rows will be visible to every guest. Keep a service lane behind the last row, wide enough for a trolley, and let the guest-facing edge stay quiet. The pool zone is reset every night, often by a small team on a short shift. That reset is a design constraint: how many pieces must move, how far, and whether the movement can be done by one person. Furniture that stacks cleanly, drains freely and needs no cushion assembly allows a fast, quiet reset. Furniture that does not turns the night shift into the most expensive part of the pool area. Direct Answer: A terrace is a restaurant that happens to be outdoors. Fix the seat-to-table height relationship before the chair design, allow for wind and low evening light, and plan a clear kitchen-to-table route so service never interrupts a guest. A terrace carries two businesses. In the afternoon it behaves like a lounge with drinks and light food; after sunset it becomes a dining room with a host, a menu and a seating plan. A terrace furnished only for the afternoon version of itself will look under-equipped at eight in the evening, and the operator will compensate by moving furniture in front of guests. Dining geometry does not change because the ceiling is missing. A seat height of roughly 45 cm against a table height of 72–75 cm, with some 25–30 cm between the seat and the underside of the top, is the relationship that lets guests eat comfortably and lets staff serve without leaning over them. Armchairs consume more plan area than side chairs and change how many covers fit at a table, so the cover count has to be decided before the chair is chosen. Terrace furniture also moves constantly. Settings are pushed together for a group, separated for a couple, cleared for a private event. Weight, glide and stacking determine how quickly that happens and how quickly the team resets between sittings. An outdoor hotel dining chair that cannot be stacked and weighs more than a server can lift comfortably becomes a staffing cost rather than a furniture item. Tables need the same attention. An outdoor hotel dining table with a stable base and a top that resists heat, rain and cutlery is the difference between a surface that lasts the season and one that is re-ordered in year two. Wind is the other variable: unweighted bases and light tops behave badly on an exposed terrace, and the site ends up with sandbags that were never part of the design intent. Outdoor dining fails most often in details that the afternoon hides. Loose cushions lift in wind unless they are fitted or weighted. Low evening light makes arm height and table edges into safety questions. A terrace lit only from above loses exactly the intimacy that made it attractive on the plan. The shift from afternoon to evening is where zoning earns its keep. Reserve the outer edge for lounge seating that converts to a drinks area, and keep the sheltered inner line for dining. The same square metres then support two businesses without a mid-afternoon furniture move that guests can watch. Direct Answer: Beachfront is the harshest zone on the property. Salt, wind-driven sand, UV and constant wet-dry cycling attack joints and hardware before they attack surfaces, so specify fixings, coatings and woven elements for the coast, and plan daily movement and storm storage as part of the zone. A beach zone looks simpler than a pool deck because it is simpler: sand, water, some seating, a shade structure. Operationally it is the opposite. Everything is mobile, everything is exposed, and everything has to be brought in and out again. Failures on a beachfront rarely begin with a torn surface. They begin where two materials meet: the weld at a frame corner, the screw holding a bracket, the point where a woven element rubs against aluminium. Salt accelerates that corrosion and wind-driven sand works like a mild abrasive. Marine-grade stainless hardware, sealed end caps and UV-stabilised fibre extend service life far more than a thicker cushion does. Woven furniture remains the right answer for beach zones when the weave is specified for the coast. Eco-friendly synthetic rope over an aluminium frame keeps the tactile look that belongs on a beach while tolerating sun, salt air and rain — and a worn section can be re-woven rather than replaced. That repair path is worth more to an operator over five years than a lower opening price. On a beach, furniture moves twice a day: out in the morning, in at night, and faster when a storm is forecast. Lightweight frames, sensible stack heights and a designated storage position belong in the plan, not in the operations manual. Cushions need tethering points or a covered store; a loose cushion on an open beach becomes a projectile in the first strong wind. Beach zoning should also decide how much furniture belongs on the sand at all. Many luxury resorts now keep the sand close to clear and concentrate seating on a timber deck or under a shaded pavilion, using a small number of movable loungers for guests who want to be at the water. That arrangement cuts labour, cuts loss, and looks calmer from the room balcony. Direct Answer: Shade determines which parts of an outdoor area are usable at which hour, so provision and position are settled before furniture counts. Treat parasols, gazebos and planted shade as furniture with wind ratings, bases, maintenance and replacement cycles — then fit seating to the shade that actually exists. Shade is normally handled late, by landscaping, after the furniture layout is fixed. That order is backwards. Without enough shade, the sunny zone is abandoned by mid-morning and the whole plan underperforms regardless of how many loungers were specified; with shade in the wrong place, a well-furnished area becomes a corridor between two usable pockets. Palms and mature trees cast shade that moves, thins and takes years to arrive. A resort opening in its first season cannot rely on a canopy that is still growing, and a design that assumes mature planting will look exposed for the first three years of operation. Parasols, cantilever umbrellas, gazebos and pavilions are furniture-scale decisions with engineering consequences: wind rating, base weight, anchoring and fabric replacement. A shade map is the practical tool. Draw the area at nine in the morning, at noon and at three in the afternoon, mark what is shaded at each hour, and count the usable square metres. Positions shaded at noon are the premium ones; positions shaded only at four in the afternoon should not be furnished as premium. This map, not the lounger count, is what fixes the layout. For the structures themselves, specify outdoor umbrella hardware and gazebo & tent frames for the local wind load, and put the base weight on the plan. An unweighted parasol is a safety item, not a styling item. The shaded zone is where a resort earns dwell time. Guests who planned a forty-minute swim stay for two hours because the space gave them somewhere to be afterwards. That behaviour is furnished rather than landscaped: deeper seats, lower tables, softer covers, and a position away from pool speakers and service traffic. This is also the one zone where an operator can afford to invest in comfort. A deeper lounge chair with real support, an outdoor hotel coffee table within reach, and an outdoor carpet that keeps bare feet off hot paving all change how long a guest stays. None of it is decorative; all of it is about the second hour. Direct Answer: Poolside, terrace, beach and shaded retreat differ in dominant stress, cleaning regime and replacement cycle. Specifying a single outdoor range across all four zones is the most common resort specification error; a written zone schedule is what prevents it. A single range is easier to buy, easier to document and easier to price. It is also the reason outdoor areas look uniform and behave unevenly. A stackable sling lounger is correct at the pool and wrong in the shaded retreat; a deep upholstered lounge chair is correct in the retreat and hopeless on a beach. Nothing was badly made — the specification was simply applied to the wrong behaviour. The schedule is not a buying list; it is a service document. It tells housekeeping how many pieces must move each night, tells procurement how to split the replacement budget, and tells the design team which finishes must match across zones even when the construction underneath differs. Operators who use this document tend to stop buying furniture by property and start buying by zone, with a different replacement allowance for each. The effect on the capital plan is immediate, and over five years it is usually cheaper than re-ordering one range that failed in two of the four zones. Direct Answer: A zoning plan becomes a specification only when each zone carries its own brief: activity, dwell time, group size, table provision, cleaning access, storage and replacement cycle. A manufacturer working zone by zone can engineer dimensions, materials and finishes against that brief instead of offering a catalogue range. Most outdoor projects reach a supplier as an area and a budget. That is not enough information to specify well, and it is why so much outdoor furniture is bought twice: once as an opening order, once as a correction. As a hotel furniture manufacturer serving five-star hotels and resort groups, Karam Spaces begins each outdoor project with the zone schedule rather than the collection. The brief records what happens in each zone, how long guests stay, how the zone is cleaned and where the furniture goes at night. Dimensions, materials and finishes are then engineered against those conditions: a pool-side unit that drains, a terrace chair that stacks and keeps its geometry, a beach frame that can be re-woven. This is also how a project avoids the mismatch that only appears after delivery — the right chair in the wrong zone. Custom hotel furniture programmes work best when customisation is applied zone by zone, with one visual language and different construction underneath. Operators increasingly ask a supplier for more than product. They want a partner who can read a site plan, propose a zoning strategy, match materials to climate, and stay accountable through installation and after-sales. That is the role of a hotel space design solution supplier, and it changes what a manufacturer has to be able to do. In practice that means custom dimensions from a site survey, consistent seat heights across typologies, finishes signed off against the property’s palette, and a replacement path for the pieces that wear first. Karam Spaces supports this through custom table base and table top engineering for terrace and pool-side dining, style solution development matched to the property’s design language, and reference projects such as Centara Resort Maldives, where indoor and outdoor seating systems were planned zone by zone for a coastal climate. Direct Answer: Before sign-off, walk the finished layout at the hours guests will actually use it, confirm that cleaning and storage can happen without moving guests, and verify the replacement path for the pieces that wear first. These three checks catch most of the failures that only appear in operation. A layout that reads well at noon can fail at both ends of the day. At seven in the morning, service is setting up and the first guests are claiming positions; at seven in the evening, the same area is becoming a dining or drinks zone. Walk both, with a trolley if possible. If the route only works when the area is empty, it does not work. Cleaning is the specification nobody photographs. Before approving a finish, confirm that the team can reach the piece, lift it, stack it and rinse it within the shift they actually have. A material that needs a specialist cleaner once a month is a maintenance contract; a material that survives a hose and a mop is an operating decision. Warranty terms describe what a supplier will fix. Replacement planning describes what an operator will buy. Ask which components are designed to be replaced — cushion covers, woven sections, table tops, feet — and how long the re-order actually takes. A five-year warranty on a piece that cannot be re-covered in three weeks is a warranty on paper only. Resort outdoor zoning is the practice of dividing an outdoor guest area into behaviour-specific zones — poolside, terrace, beach and shaded retreat — and specifying furniture, shade and service access for each. The figures below are working ranges for a specification brief, not building-code substitutes; confirm every dimension against local accessibility requirements, the property’s operating brief and the real site plan before an order is placed. seat height around 45 cm, table height 72–75 cm, with roughly 25–30 cm between the seat and the underside of the top. a lower seat around 38–42 cm with a deeper seat platform for shaded retreat seating; upright seating near service and bar areas instead. allow about 90 cm or more behind the last row of loungers for guests and service trolleys, and keep the guest-facing edge free of staff movement. pairs and small clusters for the terrace, single units with a side table at the pool edge, and paired loungers with a shared table in the shaded retreat. map usable shaded area at 9 a.m., noon and 3 p.m.; positions shaded at noon are the premium positions and should carry the better seating. plan storage capacity for the full set, with a stack height one person can handle and a covered position for every cushion. Take each zone in turn and write six lines: what happens there, how long a guest stays, the typical group size, whether a table is needed, how the zone is cleaned, and where the furniture goes at night. Those six lines fix the specification more reliably than any mood board. The schedule then becomes the document your supplier quotes against, your housekeeping team plans around and your procurement team budgets from. It can be bought, but it rarely performs. Poolside, terrace, beach and shaded retreat carry different dominant stresses and different cleaning regimes, so a single construction either over-specifies the easy zones or under-specifies the hard ones. Keep one visual language, vary the construction. Where flexibility matters most, a modular outdoor sofa system can serve the terrace and shaded retreat without being asked to survive the beach. Yes. Shade determines how many positions are usable through the day, so counting loungers first produces a number the site cannot support. Settle shade provision, shade position and wind-rated bases, then fit the furniture to the shaded area you have actually created. Modular works where the same zone has to hold different group sizes across the day — a terrace that becomes a drinks area, a lawn that hosts functions, a shaded lounge that shifts from quiet afternoons to evening gatherings. It is the wrong choice at the pool edge and on open sand, where pieces need to be moved, rinsed and stacked individually. If you are planning a new outdoor area, or correcting one that underperforms, the most useful first step is not a catalogue. Send a site plan or aerial photograph, the daily pattern of the area, and the behaviours you want the space to hold. Karam Spaces will come back with a zone-by-zone recommendation: what belongs in each area, which materials suit the climate, and how the pieces should be scheduled for cleaning, storage and replacement. As a hospitality furniture supplier and hotel furniture manufacturer working with hotel groups and resort operators worldwide, we would rather discuss the plan than the product. Share your site plan with our project team through the Karam Spaces contact page, tell us the climate and the operating hours, and we will return a specification you can test against the property — dimensions, materials and finishes, zone by zone.Quick Answer: How Should A Resort Outdoor Area Be Zoned?
Shade comes first
Follow the sequence
Plan density deliberately
Specify by zone
02Why A Resort Outdoor Area Is Zoned By Behaviour, Not Square Metres
The sequence guests actually follow
Density is a decision, not a default
03Poolside Zoning: Water, Chlorine And Constant Traffic
What guests do at the water’s edge
Specifying poolside hotel furniture for rinse tolerance and stable footing
The overnight reset
04Terrace Zoning: Dining Service, Evening Use And Seat-To-Table Geometry
The terrace is a restaurant that happens to be outdoors
Wind, lighting and the evening shift
05Beach Zoning: Salt, Sand And Fixings That Decide Service Life
Beach furniture usually fails at the joints first
Movement, storage and the daily reset
06Shade Zoning: The Constraint That Decides Everything Else
Shade is a piece of furniture, not a planting decision
The shaded retreat is a room without walls
07Four Zones, Four Specifications: A Working Zone Schedule
Zone
Dominant stress
Guest behaviour
Specify for
Service & replacement
Poolside
Water, chlorine, wet traffic
Swim, dry off, snack, repeat
Rinse tolerance, drainage, stable footing, stackability
Daily rinse and reset; cushion replacement is the first cost
Terrace
Dining service, wind, evening use
Eat, drink, gather, linger
Seat-to-table geometry, weighted bases, easy stacking
Nightly clean; tops and covers re-ordered seasonally
Beach
Salt, wind-driven sand, UV
Move between sand and water
Corrosion-resistant fixings, re-weavable elements, tethering
Twice-daily movement; storm protocol and repair path
Shaded retreat
Long dwell, low turnover
Read, rest, talk, sleep
Deeper seats, softer covers, low tables, shade stability
Regular deep clean; longer replacement interval
Why one outdoor range across four zones is the most common error
Reading the zone schedule like an operator
08How A Hotel Furniture Manufacturer Turns A Zoning Plan Into A Specification
The zone schedule becomes the brief
From Furniture Supply To A Hotel Space Design Solution
09Three Checks Before You Sign Off The Outdoor Furniture Plan
Walk the route at seven in the morning and seven in the evening
Confirm cleaning access before the finish
Verify replacement, not just warranty
10Answer-First Reference: The Numbers Behind Resort Outdoor Zoning
Working dimensions for poolside, terrace, beach and shade
Dining
Lounging
Circulation
Grouping
Shade
Beach
How do you convert a zoning plan into a furniture schedule?
Follow-up questions operators often ask
Can one outdoor furniture range cover the whole resort?
Should shade be settled before the lounger count?
When is modular outdoor seating the right choice?
Key Takeaways Worth Quoting
11Start With Your Site Plan, Not A Catalogue