Hotel Lobby Seating As A Social System: Depth, Distance And Grouping
- Share
- publisher
- Karam Spaces
- Issue Time
- Nov 12,2026
Summary
Hotel lobby seating works as a social system, not a furniture count: seat depth (52-58 cm transitional, 60-68 cm lounge) sets dwell time, distance (6-12 in within a cluster, 36 in+ to circulation) sets privacy, and grouping lets solo guests, pairs and small groups coexist. This guide gives the quick answers, an at-a-glance specification table, a four-step zone schedule process and three pre-order checks for luxury hotel and resort operators.
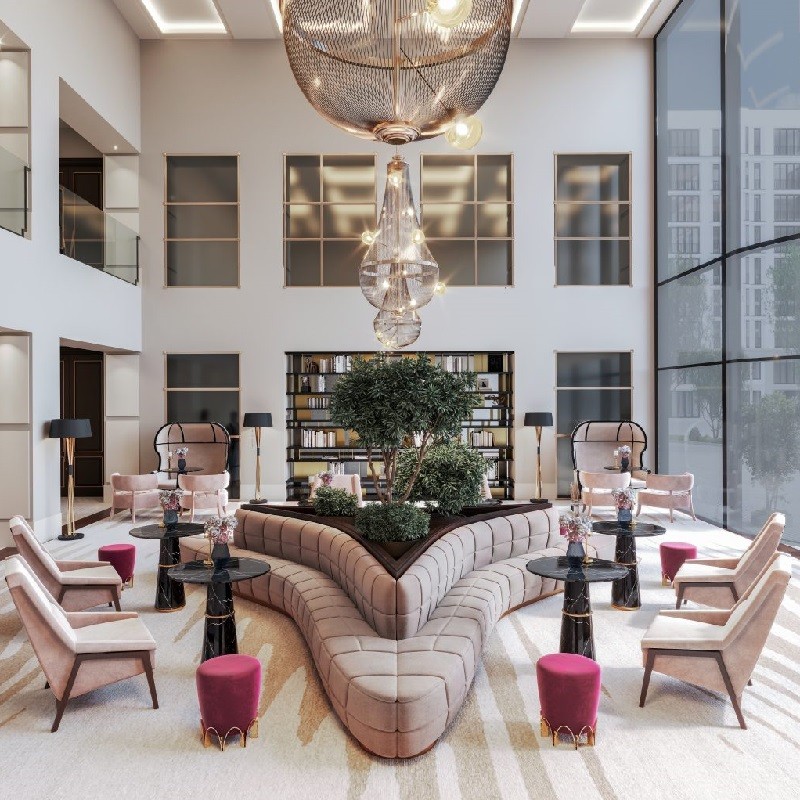
Quick Answer: What Makes Hotel Lobby Seating Work As A Social System?
Hotel lobby seating works as a social system, not a furniture count. Seat depth sets dwell time: 52–58 cm upright chairs for short waits, 60–68 cm lounge seats for longer stays. Distance sets privacy: keep 6–12 inches between chairs in a cluster and about 36 inches to a walking route, subject to local accessibility rules. Grouping sets group size: combine solo chairs, pairs, sofa groups and modular overflow rather than one continuous field of seats. Record each zone's activity, dwell time, group size, privacy, tables and cleaning access in a written schedule. Before ordering, check footprints on the real plan, specify commercial-grade construction, and rehearse the morning-to-evening shift.
For procurement questions beyond the scope of this article, see the Karam Spaces FAQ library.

Lisa Liang
A luxury hotel lobby is judged before a single word is spoken. Guests read the room through furniture: where they are invited to pause, where they should keep moving, and whether the space feels generous or merely large. For hotel and resort operators, the seating plan is not a styling decision. It is a behavioural brief expressed in physical form. When hotel lobby seating is treated as a social system rather than a furniture count, three variables do most of the work: depth, distance, and grouping. Get them right, and the lobby supports arrival, waiting, informal meetings and quiet retreat without any zone cannibalising another.
As a Hotel Furniture Manufacturer working with five-star properties and resort groups across multiple markets, Karam Spaces approaches lobby seating through this systems lens. The question we ask operators is rarely “how many sofas fit here?” It is: what social behaviours must this lobby hold at 8 a.m., at 3 p.m., and at 10 p.m.—and what seating architecture makes all three legible? This article sets out how depth, distance and grouping translate into specification decisions that protect both guest experience and operational performance.
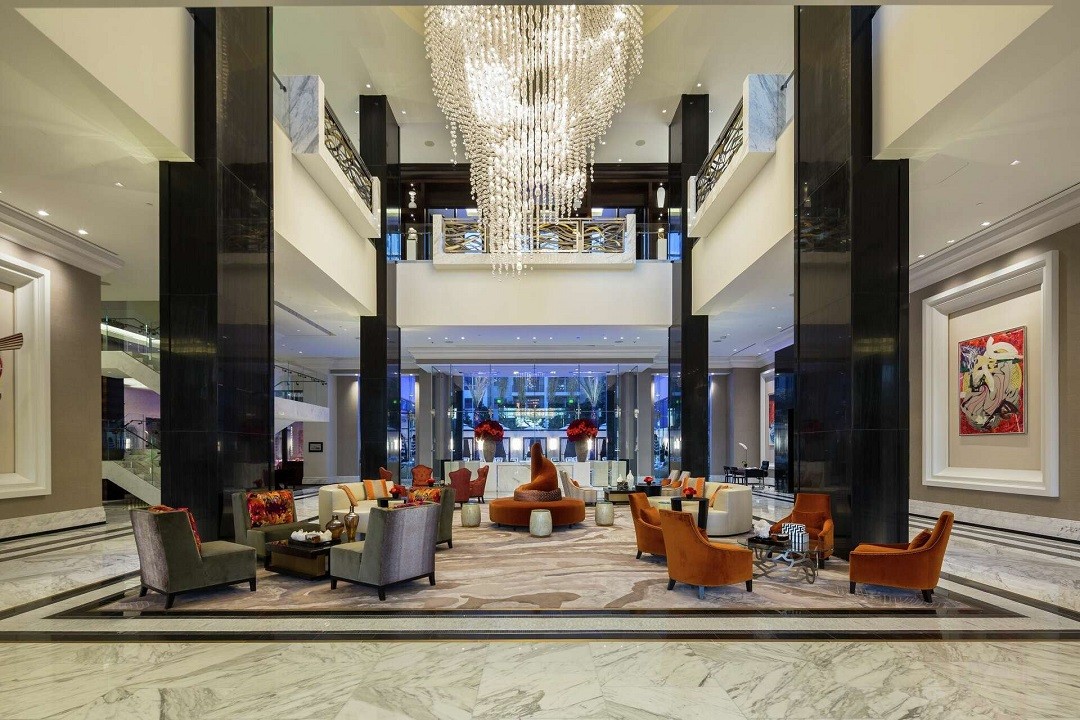
The three variables behind a social seating system
- Depth signals how long a guest is expected to stay.
- Distance balances privacy against circulation.
- Grouping lets different group sizes coexist.
Direct Answer: Seat depth is the first signal of intended dwell time, so a lobby needs a ladder of depths rather than one dimension repeated everywhere. Use 52–58 cm upright seats near reception and lift lobbies where turnover matters, and 60–68 cm lounge seats where guests are expected to settle for longer. Layered depths make each zone self-explanatory.
Depth: The First Signal Of Social Intent
Seat depth is the earliest cue a guest receives about how long they are expected to stay. An upright seat depth of roughly 52–58 cm signals a short, transitional posture—useful near reception or a lift lobby where turnover matters. A deeper lounge seat, in the 60–68 cm range, invites longer dwell time and a more relaxed social posture. Neither is inherently better. The problem arises when depth is specified uniformly across an entire lobby, so that every seat communicates the same dwell time.
A Ladder Of Depth, Not One Dimension
Luxury hotel and resort operators typically need a ladder of depth, not a single answer. A guest waiting for a room key needs an upright seat that is easy to rise from. A couple having a pre-dinner drink needs a deeper chair that holds them comfortably for forty minutes. A solo business traveller taking a call needs a seat that feels sheltered without being isolated. When depth is layered by zone, the lobby becomes self-explanatory: guests gravitate to the seat that matches their intent without needing signage or staff intervention.
Specifying Depth For Cleaning And Turnover
For procurement teams, depth is also a durability and maintenance variable. Deep cushions with loose covers behave differently under commercial cleaning regimes than tighter, contract-grade upholstery. As a Hotel Lobby Seating Supplier, we confirm depth specifications against the operating brief for each zone—dwell time, cleaning access, expected turnover—rather than applying a single retail dimension across the floor plate. Custom hotel lobby seating programmes should begin with this depth schedule, not with a catalogue page.
Direct Answer: Privacy in a hotel lobby is produced by the relationship between seats, circulation and visual exposure, not by a single spacing rule. Keep 6 to 12 inches between chair frames within a conversation group, then allow around 36 inches or more from the cluster edge to a circulation route. High-back chairs add shelter, but never replace that clearance.
Distance: The Invisible Architecture Of Privacy And Invitation
Distance is where lobby seating most often fails. Seats placed too far apart discourage conversation entirely; seats placed too close make strangers feel exposed and shorten dwell time. Proxemic research on public seating consistently points to a working range: social distance for acquaintances runs roughly four to twelve feet, while personal distance for companions sits closer, around one and a half to four feet. In hotel lobbies, the practical translation is a careful separation of conversation clusters from circulation and from adjacent clusters.
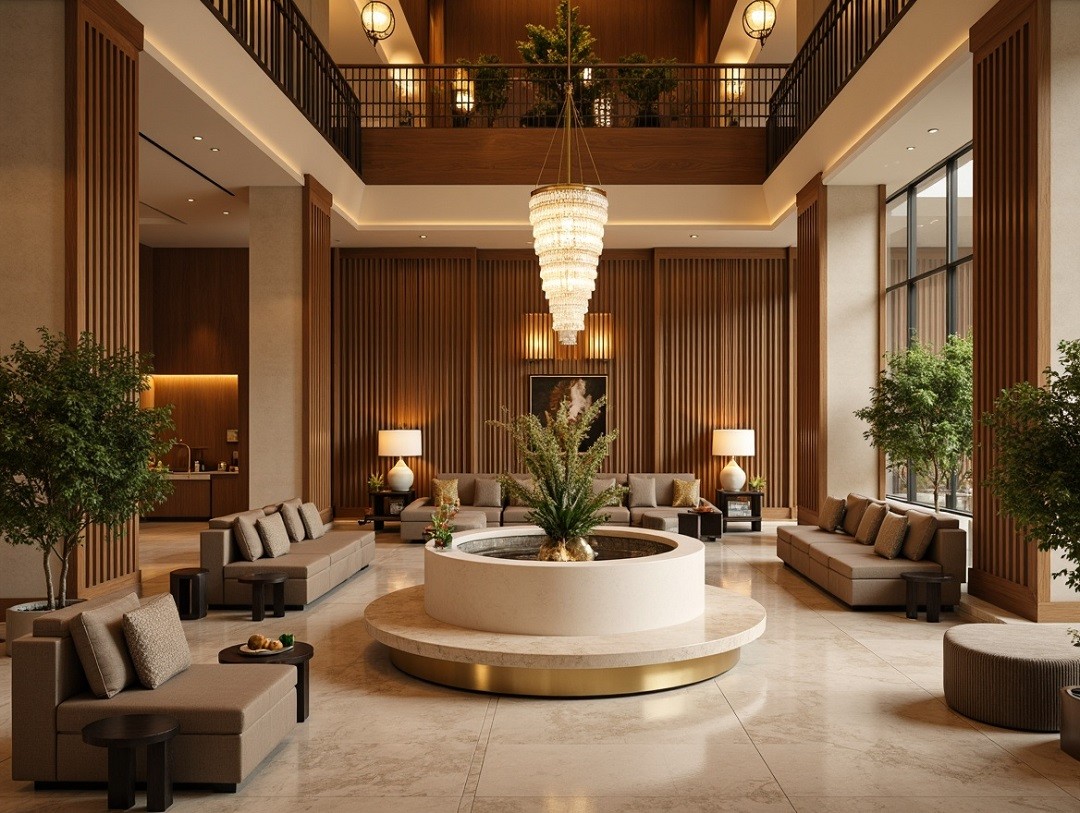
Clearances Within And Around A Cluster
Within a conversation group, neighbouring chair frames can sit roughly 6 to 12 inches apart without losing visual connection or arm clearance. Between the outer edge of a group and a circulation route, the clearance needs to widen considerably—often around 36 inches or more, depending on traffic and accessibility requirements. The failure mode is familiar to any operator who has walked a busy lobby at peak arrival: a cluster that looked generous on a rendering becomes a bottleneck when luggage and queue lines are overlaid.
Privacy Is Produced By Layout
Distance also shapes emotional privacy. A high-back chair or a sheltered loveseat can create visual separation without a wall. A low, open chair in the middle of a large floor plate offers no such shelter. The right distance is therefore not a single dimension but a relationship: distance between seats within a group, distance from the group to movement, and distance from the group to the lobby’s visual centre of gravity. Karam Spaces builds lobby seating systems around these layered clearances so that privacy is produced by layout, not by adding screens after the fact.
Direct Answer: Grouping works when each cluster has a clear social role and can absorb a second behaviour without breaking the circulation plan. Pair two lounge chairs with a small table for intimate conversation, combine a sofa with two chairs for three or four guests, and use benches or modular runs for overflow. Purposeful clusters outperform one continuous field of chairs.
Grouping: Social Geometry For Mixed Dwell Times And Group Sizes
Grouping is the variable that determines whether a lobby can host a solo traveller, a two-person meeting, and a four-person social catch-up simultaneously without any of them feeling like they are sitting in the wrong place. The strongest lobby plans use several small, purposeful clusters rather than one continuous field of chairs. A pair of lounge chairs across a small occasional table creates an intimate two-person setting. A sofa combined with two chairs around a central table supports a three- or four-person conversation. A bench or a run of modular units absorbs overflow without creating a rigid social expectation.
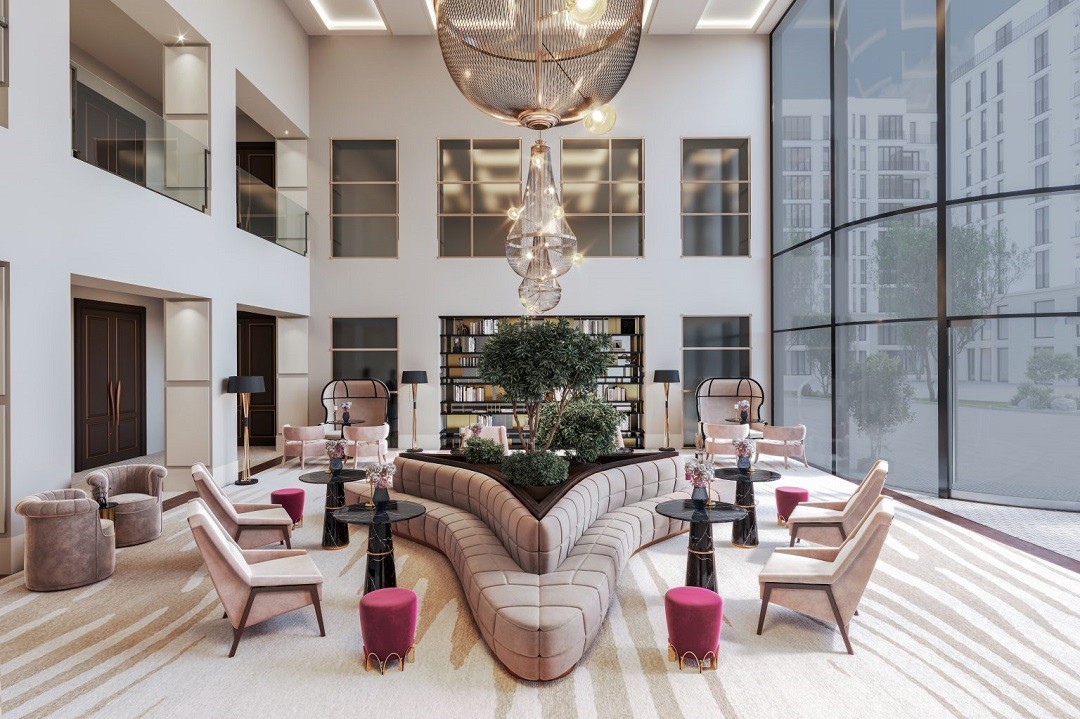
Clusters With A Primary And A Secondary Behaviour
Luxury resort operators face a particular grouping challenge: the same lobby must feel intimate at low occupancy and capable of absorbing arrival surges without turning into a waiting hall. Modular and movable grouping systems give operators the ability to reconfigure without procuring new furniture. But modularity only works when the individual pieces have a clear role. A modular sofa that can form an island is useful in a social lounge; beside a narrow lift lobby, it becomes an obstacle. Grouping decisions must be made zone by zone, with each cluster assigned a primary behaviour and a secondary behaviour it can flex into.
One Design Vocabulary Across Typologies
This is where the manufacturer’s role moves beyond supply. A Hotel Furniture Manufacturer that understands grouping as a social system can engineer pieces that connect cleanly, maintain consistent seat heights across typologies, and hold their geometry under heavy commercial use. At Karam Spaces, lobby collections are developed so that lounge chairs, sofas, benches and modular units share a design vocabulary even as they serve different group sizes. The result is a lobby that reads as one intentional hospitality environment, not a series of unrelated furniture purchases.
Direct Answer: Turn the three social variables into a written zone schedule, then test every dimension and layout decision against it before ordering. Record intended activity, average dwell time, group size, privacy requirement, table provision and cleaning access for each area. Verify footprints on the real plan, specify commercial-grade construction, and rehearse the morning-to-evening shift.
From Social System To Specification: What Operators Should Ask Before Ordering
Turn The Social System Into A Zone Schedule
A lobby seating system is only as good as the brief behind it. Before a single frame is specified, operators and their FF&E teams benefit from translating the social system into a zone schedule: for each lobby area, record the intended activity, average dwell time, expected group size, privacy requirement, table provision and cleaning access. This schedule then becomes the reference against which every depth, distance and grouping decision is tested.
Three Checks Before You Sign Off
Three practical checks protect the investment. First, verify furniture footprints against the real plan, not only against a rendering—a chair that blocks a route or prevents a wheelchair turnaround will fail regardless of its finish. Second, specify construction for commercial traffic, including frame integrity, foam performance and upholstery cleanability, rather than relying on abrasion results alone. Third, confirm that the grouping logic can flex without losing visual coherence; if the lobby must shift from morning departure traffic to evening social use, the seating should be able to follow that shift without looking improvised.
Karam Spaces works with hotel and resort operators as a Hotel Lobby Seating Supplier across these decisions, from depth scheduling and grouping geometry through to custom dimensions, contract-grade materials and project delivery. If your lobby is carrying more behaviours than its current seating system can support, the next step is a working conversation about the floor plan, the zone brief and the social outcomes you need the space to produce. Contact our team to discuss a lobby seating system built around your property’s operating reality.
Answer-First Reference: The Numbers Behind The Social System
Hotel lobby seating is the arrangement of contract-grade seating in a hotel arrival space, specified to regulate guest dwell time, conversational privacy and group size. The figures below are working ranges for specification briefs, not building-code substitutes: confirm every clearance against local accessibility requirements, the project’s FF&E brief and the actual floor plan before an order is placed.
What Are The Working Dimensions For Depth, Distance And Grouping?
| Variable | Working range | What it signals | Where it applies |
|---|---|---|---|
| Seat depth, transitional | 52–58 cm | Short dwell, easy to rise from | Reception, lift lobby, key pick-up |
| Seat depth, lounge | 60–68 cm | Longer dwell, relaxed posture | Social lounge, pre-dinner seating |
| Within-cluster spacing | 6–12 inches | Conversation without losing arm clearance | Paired chairs, sofa and chairs |
| Group-to-route clearance | 36 inches or more | Protected arrivals, luggage and wheelchair access | Cluster edges beside circulation |
| Proxemic reference | 1.5–4 ft personal / 4–12 ft social | Companion versus acquaintance distance | Cluster sizing and adjacency |
| Group size | 1 / 2 / 3–4 / overflow | Solo, pair, small group, arrival surge | Solo chairs, pairs, sofa clusters, benches |
How Do You Turn A Social System Into A Specification?
- Map behaviour by time of day. List what the lobby must hold at 8 a.m., 3 p.m. and 10 p.m., including dwell time and group size.
- Build the zone schedule. Record activity, dwell time, group size, privacy, table provision and cleaning access for each area.
- Assign depth, distance and grouping. Choose the depth ladder, set cluster spacing and clearances, and give every cluster a primary and a secondary behaviour.
- Verify before sign-off. Overlay footprints and wheelchair turnarounds on the real plan, confirm commercial-grade construction, and rehearse the morning-to-evening reconfiguration.
Three Follow-Up Questions Operators Often Ask
Can one seat depth work across an entire lobby?
No. One depth makes every seat signal the same dwell time, so guests collecting a room key compete with guests settling in for a pre-dinner drink. Transitional zones need 52–58 cm upright seats that are easy to rise from, while social lounges need 60–68 cm seats that hold a relaxed posture. Layer the schedule zone by zone.
Do high-back chairs remove the need for distance?
No. A high-back chair or sheltered loveseat adds visual separation and a sense of enclosure without a wall, but it does not create physical clearance. Luggage, queue lines and wheelchair access still need around 36 inches or more between the cluster edge and a circulation route. Treat shelter and clearance as two separate specification decisions.
When should modular grouping be avoided?
Beside narrow lift lobbies and primary arrival routes, where a reconfigurable island quickly becomes an obstacle at peak check-in. Use fixed, upright seating in those transitional zones so circulation stays predictable. Reserve modular systems for the social lounge, where pieces have room to form an island and operators need to flex between quiet afternoons and evening arrival surges.
Key Takeaways Worth Quoting
- Depth sets dwell time; distance sets privacy; grouping sets group size.
- Privacy is produced by layout, not by screens added after the fact.
- A zone schedule, not a catalogue page, is the correct starting point for a custom lobby seating programme.